
Address
11723 Mesa Creek Lane, Cypress, TX
Price
$ 595,000
Property Attributes
- MLS#42201942
- TypeSingle Family
- Listing Status Pending
- CountyHarris
- CityCypress
- Area25 Cypress South
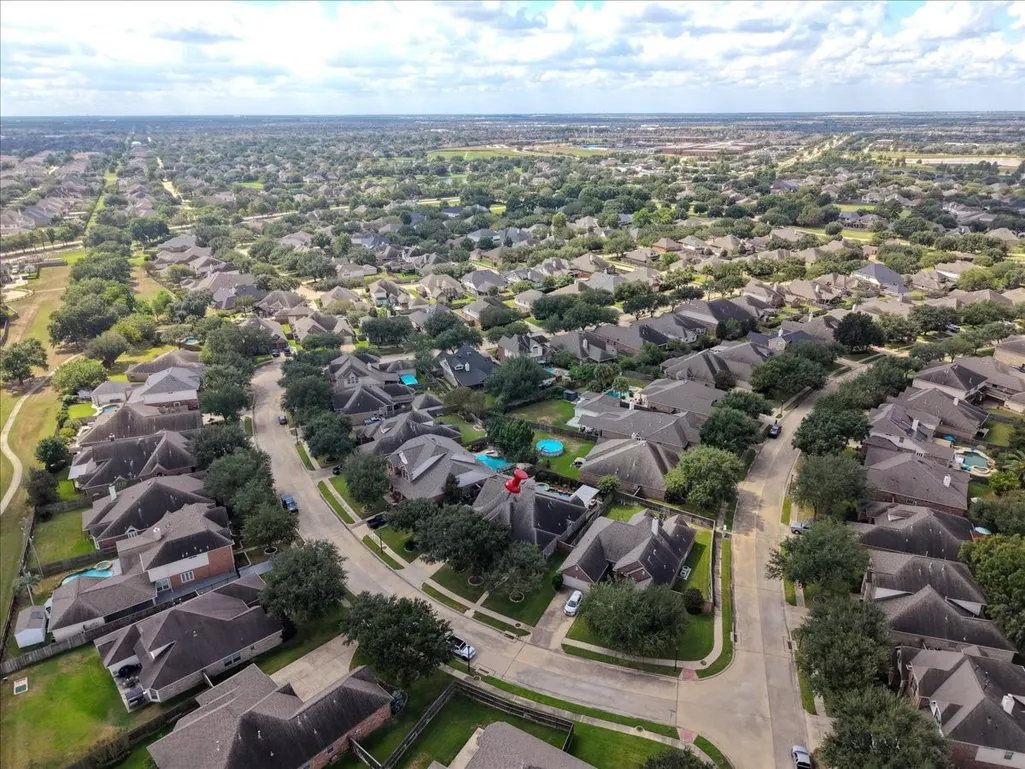
- NeighborhoodBlackhorse Ranch South
- Zip77433
- Style
- Year Built2006
- Taxes$ 12215
- Price$ 595,000
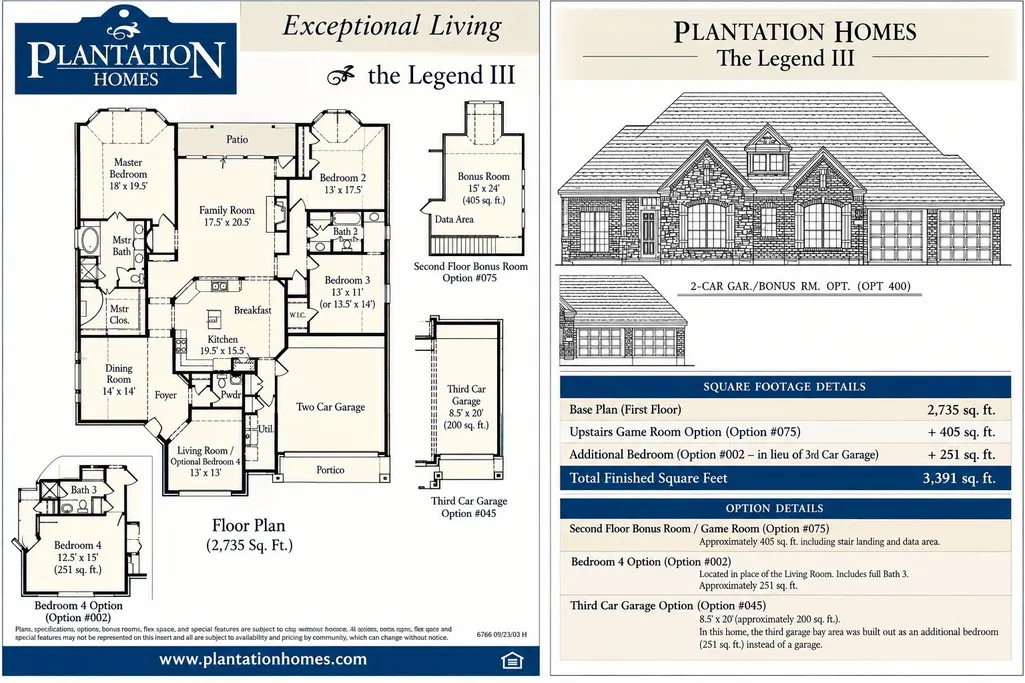
- Bedrooms4
- Full Bathrooms2
- Half Bathrooms1
- Sqr Footage3391
- Lot Size0.2244 Acres
Data Source:
Houston Association of REALTORS® (HAR)
Property Description
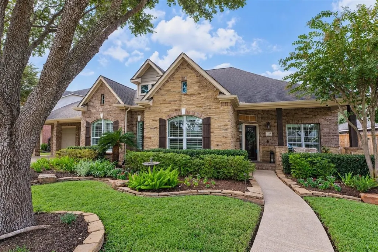
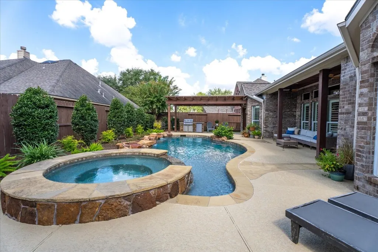
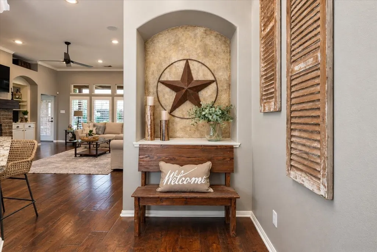
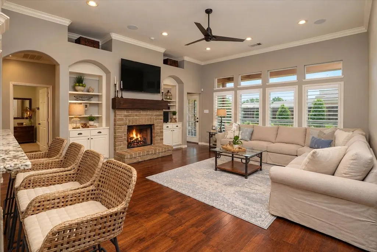
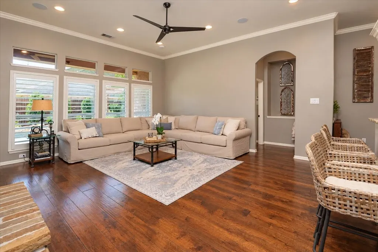
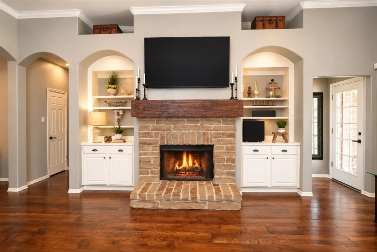
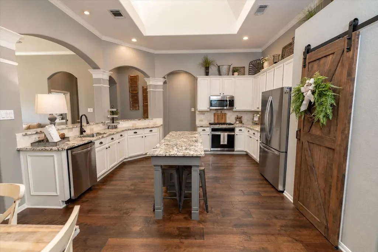
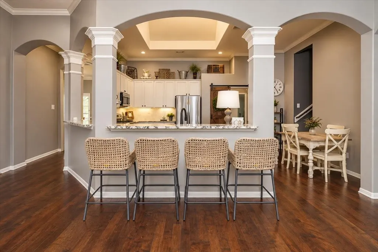
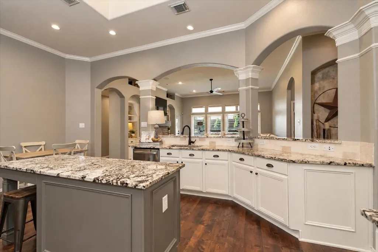
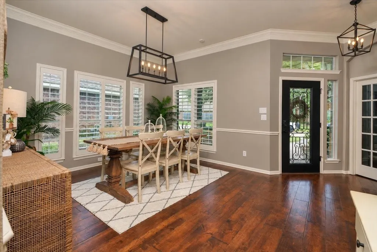
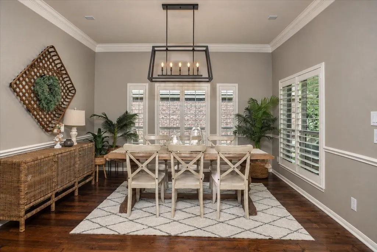
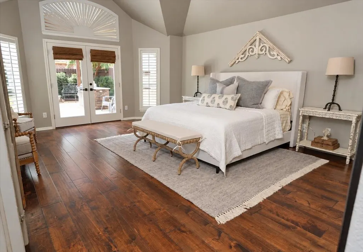
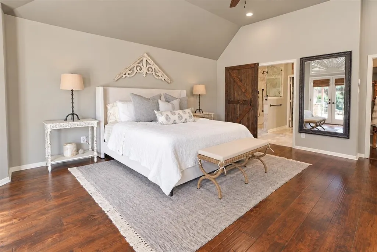
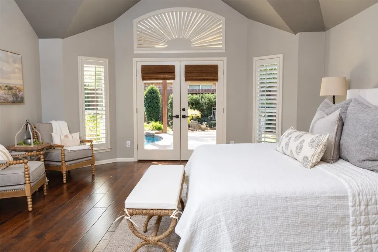
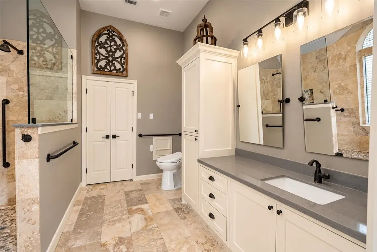
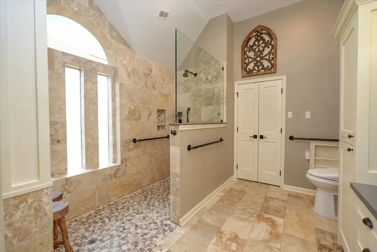
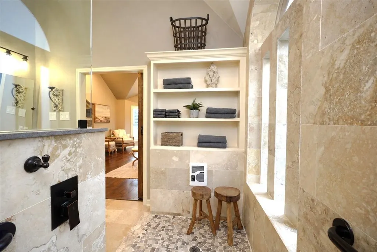
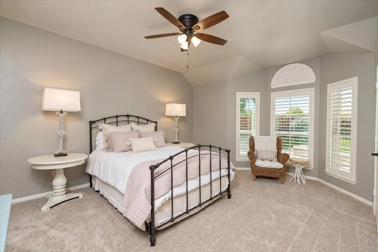
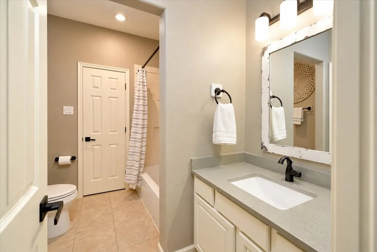
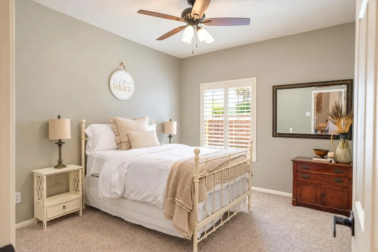
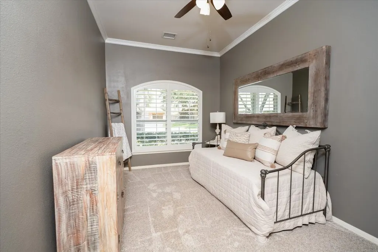
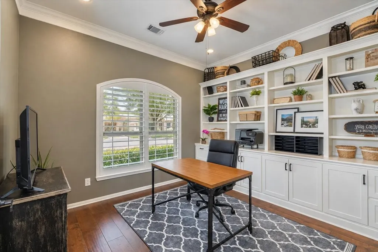
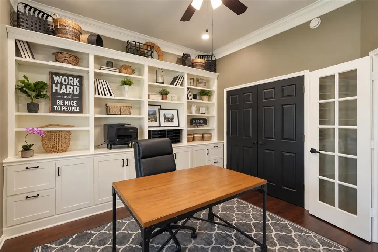
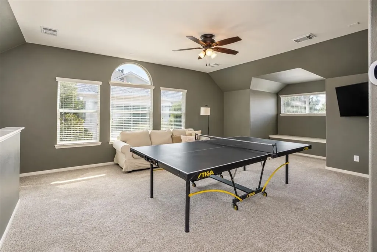
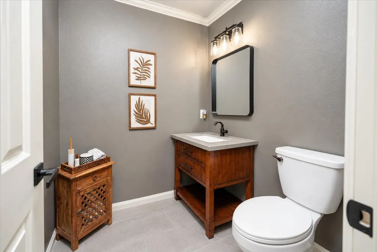
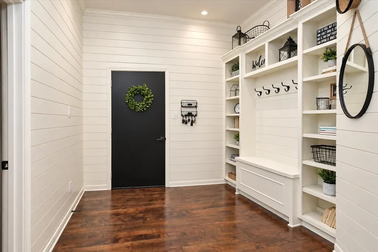
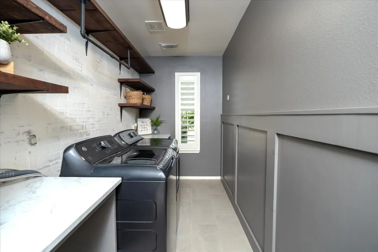
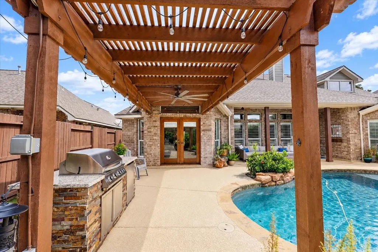
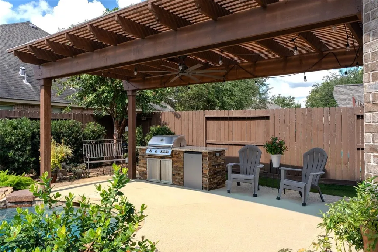
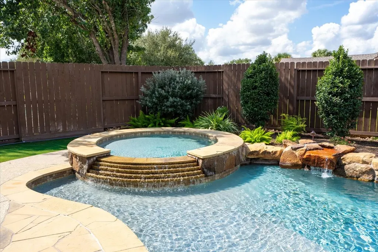
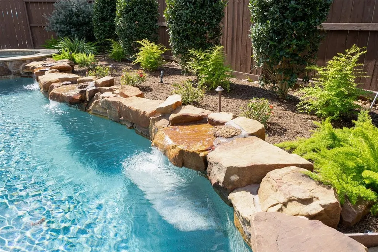
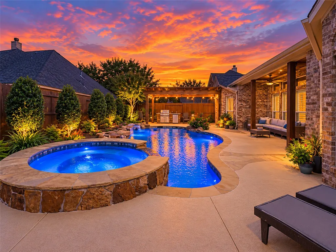
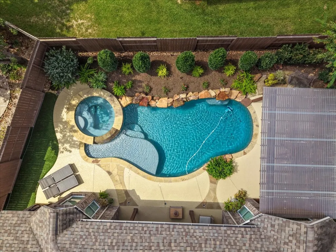
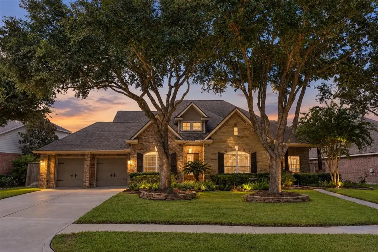
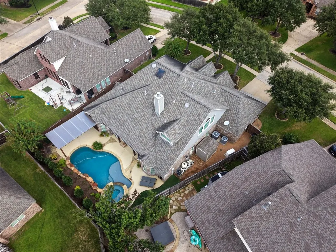
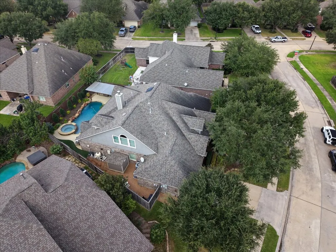
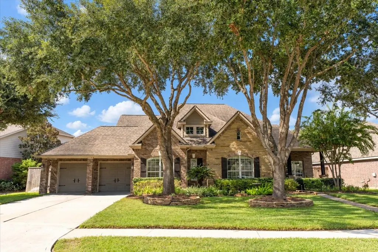
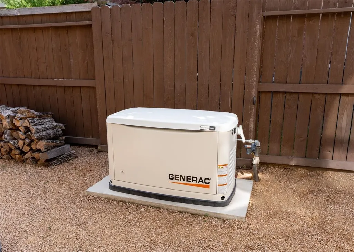
Extensively updated and thoughtfully designed, this beautiful home combines accessibility, major mechanical improvements, spacious living and resort-style outdoor living. 36" doorways and an accessible primary suite with a spacious walk-in shower add comfort and functionality, while hardwood floors, fresh paint, white cabinetry, granite counters, stainless appliances, built-ins, a remodeled laundry room, mud room and upstairs game room create a polished, move-in-ready feel. Major improvements include a 2018 roof, 2020 Carrier HVAC systems with electronic air cleaners and dehumidification, 2023 all-new stainless steel kitchen appliances, a 2024 whole-home Generac generator, 2025 water heater and 2026 attic insulation. The primary suite opens directly to a 2022 backyard retreat with a freeform pool, elevated spa and waterfalls, custom pergola, built-in outdoor kitchen, new fencing and low-maintenance artificial turf. Near BlackHorse Golf Club and zoned to top CFISD schools.
| Elementary School | Middle School | High School |
|---|---|---|
| POPE ELEMENTARY SCHOOL (CYPRESS-FAIRBANKS) Elementary School | SMITH MIDDLE SCHOOL (CYPRESS-FAIRBANKS) Middle School | CYPRESS RANCH HIGH SCHOOL High School |
| Price History | |
|---|---|
| 10/2/2026 | Listed $595,000 |
General Features
| Country | US |
|---|---|
| Sewer | Public Sewer |
| Heating | Central,Gas,Zoned |
| Cooling | Central Air,Electric,Zoned |
| Roof | Composition |
| Appliances | Dishwasher,Electric Oven,Disposal,Gas Range,Microwave |
| HOA Fee | 1125 |
| Garage Spaces | 2 |
| Patio/Porch Features | Covered,Deck,Patio |
| Architectural Style | Traditional |
| Pool Features | In Ground,Association |
| Security Features | Security System Owned,Smoke Detector(s) |
| Construction Materials | Brick,Stone |
| Year Built | 2006 |
| Levels | One and One Half |
| Property Subtype | Detached |
| Tax Year | 2026 |
| Community Features | Community Pool |
| Accessibility | Accessible Full Bath,Accessible Bedroom,Accessible Doors |
| Assoc Fee Paid Per | Annually |
| County | Harris |
| New Construction | false |
| Property Type | Residential |
| Association Amenities | Clubhouse,Playground,Park,Pool,Trail(s) |
| HOA | true |
| Attached Garage | true |
| Energy Efficient | Windows |
| Subdivision Name | Blackhorse Ranch South |
| Garage Y/N | true |
| Total Rooms | 9 |
| Full Baths | 2 |
| Status | Pending |
| Directions | Take US-290 to Fry Road and head south. Turn right onto Wheaton Crest Lane, then turn left onto Twilight Grove Lane. Make a right onto Temple Park Lane and another right onto Mesa Creek Lane. |
| ModificationTimestamp | 2026-10-16T22:23:19.060-00:00 |
| High School | CYPRESS RANCH HIGH SCHOOL |
| City | Cypress |
| Disclosures | Municipal Utility District Disclosure |
| Association Name | BlackHorse Ranch HOA |
| High School District | 13 - Cypress-Fairbanks |
| MLS Area | 25 |
| Lot Size Units | Square Feet |
| Elementary School | POPE ELEMENTARY SCHOOL (CYPRESS-FAIRBANKS) |
| Tax Annual Amount | 12215 |
| Middle/Junior High School | SMITH MIDDLE SCHOOL (CYPRESS-FAIRBANKS) |
| MLS Area Minor | Cypress South |
| Lease Considered Y/N | false |
| Standard Status | Pending |
| Middle/Junior School District | 13 - Cypress-Fairbanks |
| Elementary School District | 13 - Cypress-Fairbanks |
| Year Built Source | Public Records |
| PostalCity | Cypress |
| Legal Description | LT 15 BLK 2 BLACKHORSE RANCH SOUTH SEC 5 |
Interior Features
| Interior Amenities | Breakfast Bar,Granite Counters,High Ceilings,Kitchen/Family Room Combo,Quartz Counters,Shower Only,Tub Shower,Walk-In Closet(s),Window Treatments |
|---|---|
| Flooring | Carpet,Engineered Hardwood,Tile |
| Total Fireplaces | 1 |
| Fireplace Features | Wood Burning |
| Air Conditioning Y/N | true |
| Heating Y/N | true |
| Window Features | Low-Emissivity Windows,Window Coverings |
| Fireplace Y/N | true |
| Half Baths | 1 |
| BuyerOfficeEmail | tx.membership@exprealty.com |
| Laundry Features | Washer Hookup,Electric Dryer Hookup,Gas Dryer Hookup |
| Total Bedrooms | 4 |
| Room Type | Breakfast Room/Nook,Dining Room,Office |
| LivingAreaSource | Appraiser |
| Total Baths | 3 |
Exterior Features
| Exterior Amenities | Covered Patio,Fence,Irrigation Sprinklers,Patio |
|---|---|
| Fencing | Back Yard |
| Parking Features | Attached,Garage,Garage Door Opener |
| Lot Features | Subdivision |
| Water Source | Public |
| Lot Size Area | 9776 |
| Foundation Details | Slab |
| Building Area Total | 3391 |
| Lot Size Acres | 0.2244 |
| Lot Size Source | Appraiser |
| Private Pool | true |
Amenities
- Foreclosure
- Views
- Short Sale
- New Construction
- Adult 55+
- Lease To Own
- No HOA Fees
- Furnished
- Primary On Main
- Air Conditioning
- Seller Finance
- Green
- Fixer Upper
- Horse
- Golf
- Fireplace
- Deck
- Garage
- Basement
- Pool
Property vs Single Family Average in 77433
Price
Taxes
Year Built
 The information being provided by Houston Association of REALTORS, Inc. is for the consumer's personal, non-commercial use and may not be used for any purpose other than to identify prospective properties consumers may be interested in purchasing. Any information relating to real estate for sale referenced on this web site comes from the Internet Data Exchange (IDX) program of the Houston Association of REALTORS, Inc. This web site may reference real estate listing(s) held by a brokerage firm other
 Odessa Board of Realtors® All information deemed reliable but not guaranteed. All properties are subject to prior sale, change or withdrawal. Neither listing broker(s) or information provider(s) shall be responsible for any typographical errors, misinformation, misprints and shall be held totally harmless. Listing(s) information is provided for consumer's personal, non-commercial use and may not be used for any purpose other than to identify prospective properties consumers may be interested
 Permian Basin Board of REALTORS® All information deemed reliable but not guaranteed. All properties are subject to prior sale, change or withdrawal. Neither listing broker(s) or information provider(s) shall be responsible for any typographical errors, misinformation, misprints and shall be held totally harmless. Listing(s) information is provided for consumer's personal, non-commercial use and may not be used for any purpose other than to identify prospective properties consumers may be interested
